CJ

Remodeling & Room Makeover
We help our client to recreate their room into functional space not only aesthetic but also comfortable.

Prototype

Hobby
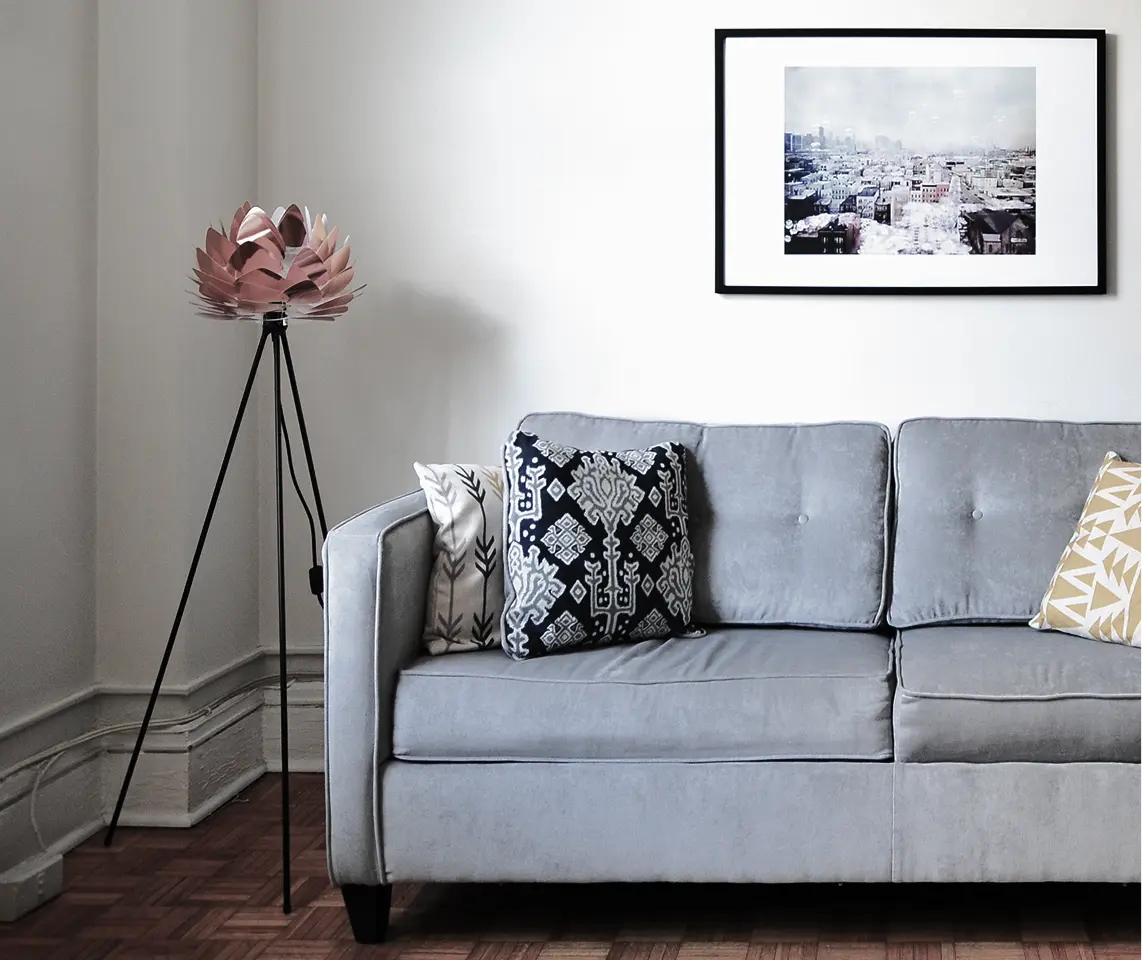
Customize

Scale down the world. Crank up your creativity.
Our Vision
Support inspiring, creative scale modelers of all ages and skill levels.
Transforming our vision and design to a physical form
Our Mission
To promote, respect and share the joy of scale modeling.
Create. Plan. Visualize.

Recent Projects
Tourze Villa Living Room
Scope
Makeover Room
Area Size
15 m²
Completion
2026
Kitchio Working Space
Scope
Renovating & Re-Layouting
Area Size
54 m²
Completion
2026
ARH University Classroom
Scope
Full Interior Remodeling
Area Size
100 m²
Completion
2026
Why Choose Our Agency Among The Others
Our work is backed by years of experience, a strong record of completed projects, and long-term client trust.
10+
Years of Experiences
Proven working experiences on remodeling spaces.
24+
Happy Clients
Trusted by clients and brands around the world.
64+
Completed Projects
Successfully delivered remodeling projects.
12+
Awards Winning
Recognized for design excellence and innovation.
How It Works
01
Understanding The Concept
We begin by learning how the model is used, identifying challenges, and defining clear goals to ensure every decision has purpose.
Estimated
2-3 Days
02
Design & Planning
Layouts, materials, and details are carefully planned to balance aesthetics, functionality, and long-term usability.
Estimated
3-5 Days
03
Execution & modeling
The approved plan is brought to life through precise workmanship, quality materials, and controlled timelines.
Estimated
3-4 Weeks
04
Final Review & Delivery
Every detail is reviewed to ensure the space meets expectations, performs well, and is ready to be enjoyed.
Estimated
3-5 Days
“Working with them was an absolute pleasure! They transformed our outdated living room into a modern, functional space that we love spending time in our living space.”
Sarah Thompson
Home Owner

Pricing
Essential
$1200/project
- Initial space assessment
- Basic layout planning
- Material & finish recommendations
- Lighting improvement suggestions
- Project timeline overview
Standard
$2800/project
- In-depth space analysis
- Custom layout & design planning
- Material, lighting & finish coordination
- Wall, floor & ceiling remodeling
- On-site coordination & quality control
Custom
Let’s Talk!
- Fully customized design
- Layouts and built-in solutions
- Premium material selection
- Flexible timeline & phased execution
- Dedicated project consultation
Frequently Asked Question
Project timelines depend on the scope and size of the remodel. Most projects range from a few weeks to several months, following an agreed plan and schedule.
Not always. For partial or room-based remodeling, work can often be done while the space is still occupied. Full renovations may require temporary relocation.
Yes. Design, layout, and material selections are tailored to your needs, preferences, and budget to ensure the final result fits your space.
Pricing is based on the scope of work, size of the space, material choices, and project complexity. A detailed estimate is provided before work begins.
Yes. The process covers planning, design coordination, remodeling, and final review to ensure consistency and quality throughout the project.
Explore Our Insightful Journal & Articles
-
Hello world!
Welcome to WordPress. This is your first post. Edit or delete it, then start writing!